Sukhothai Temple Architecture Detail Walk
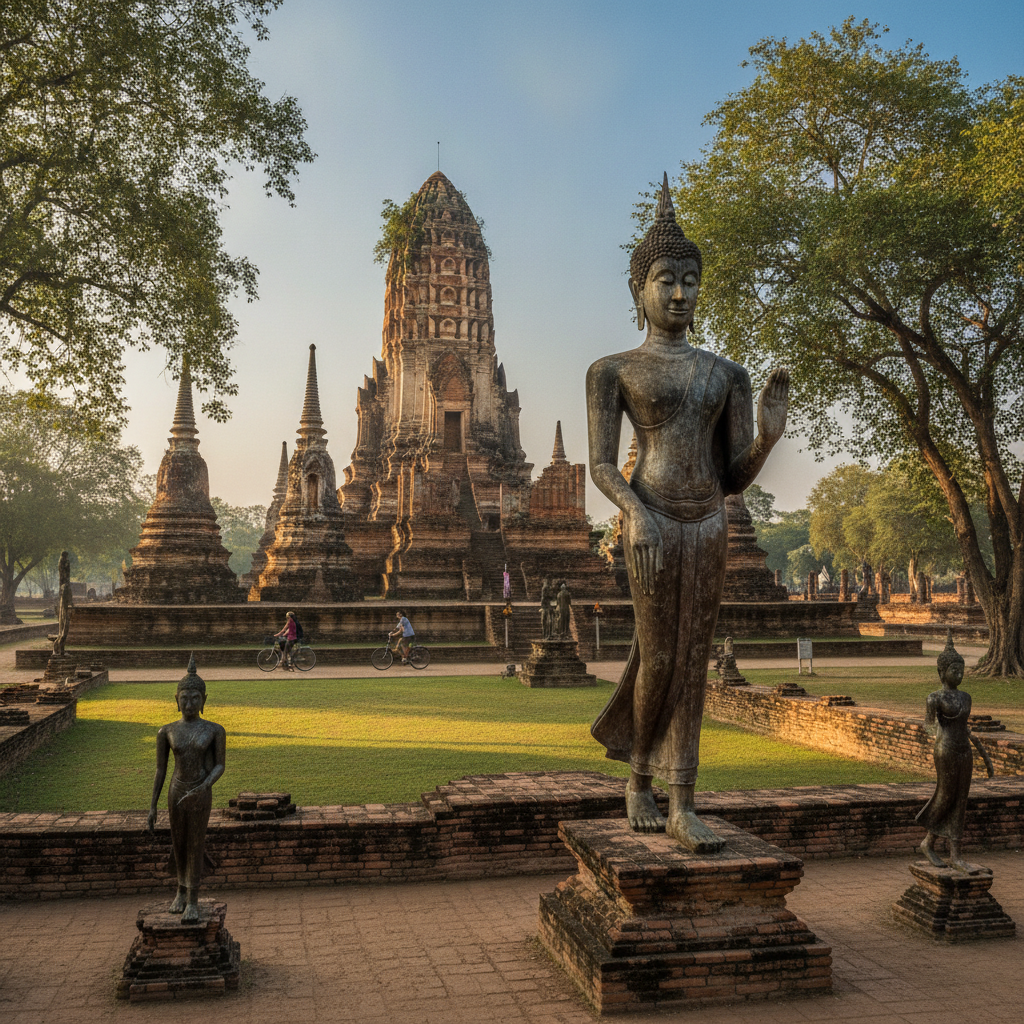
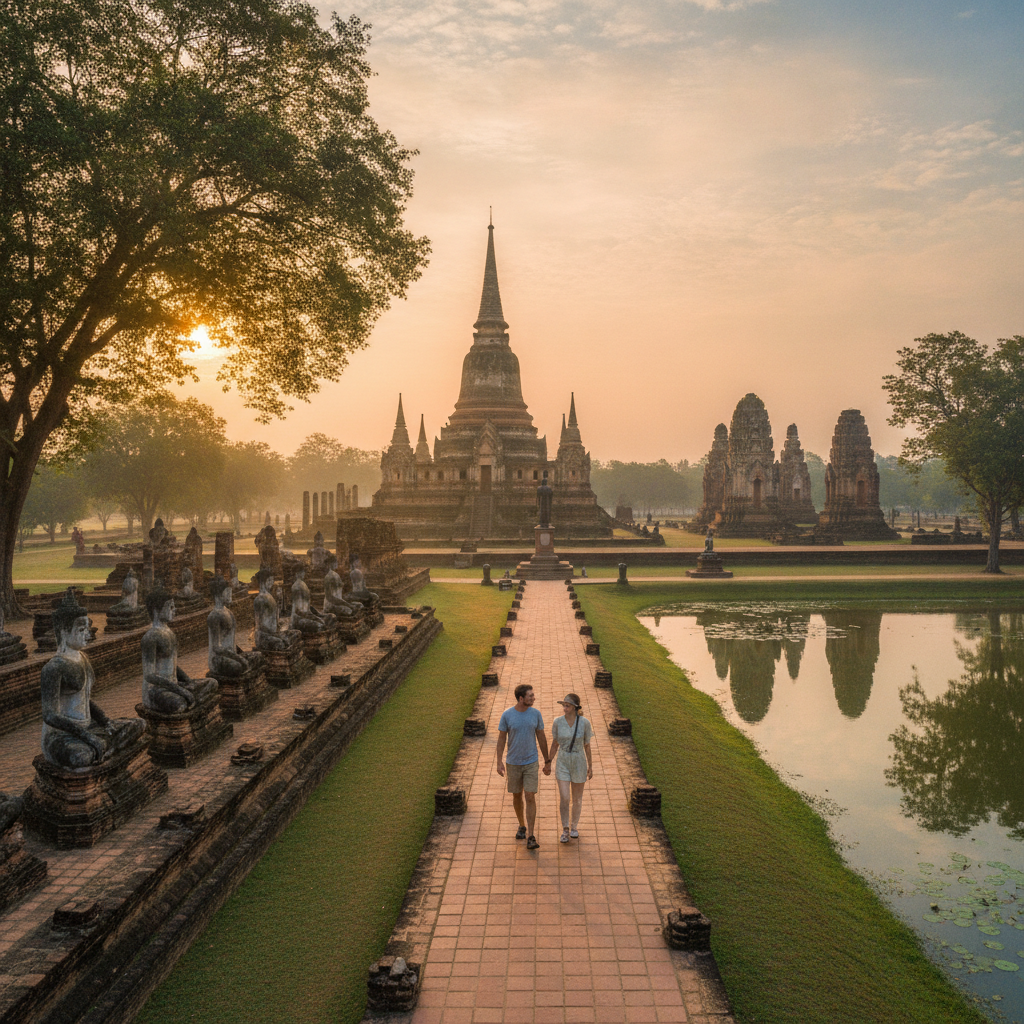
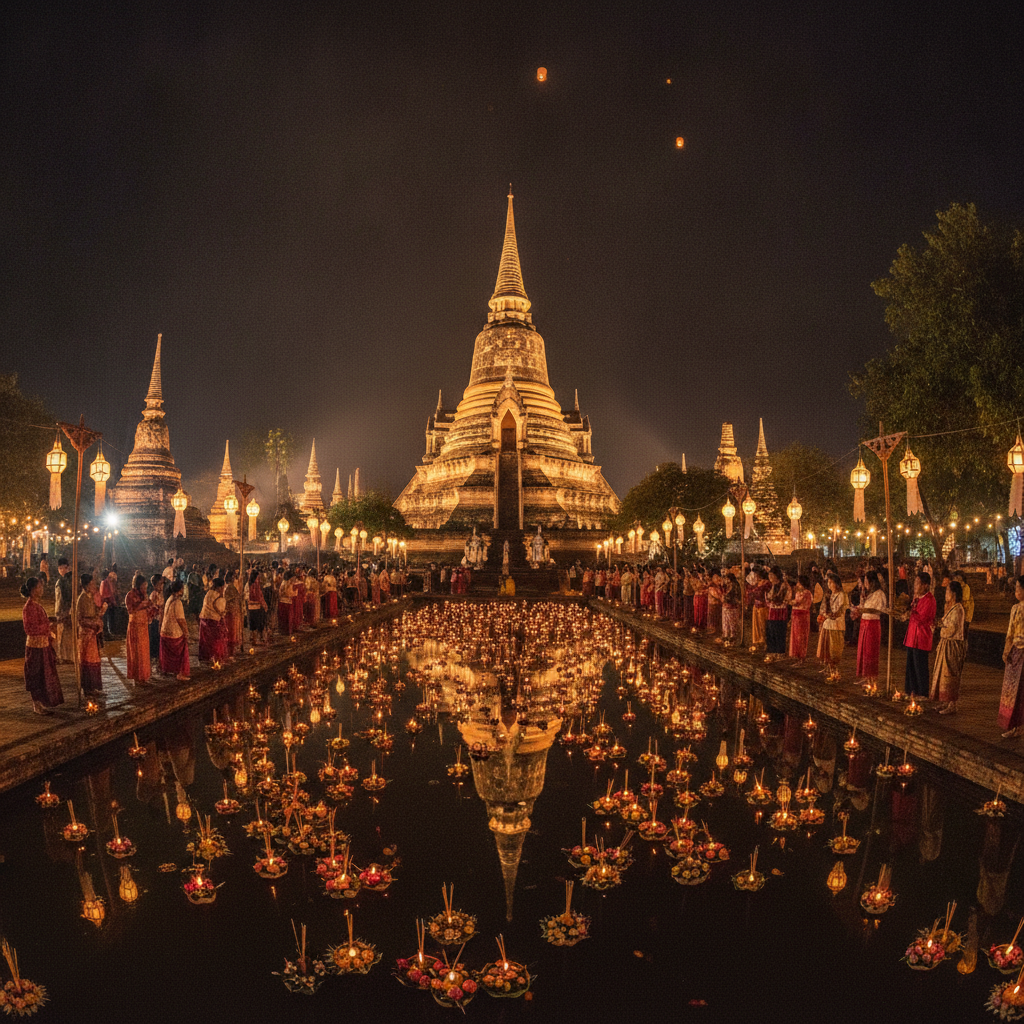
Study Sukhothai's architecture — a closer examination of the structural and decorative details of the historical park's temple ruins reveals the specific architectural achievements of the Sukhothai period and their connections to the broader traditions of Southeast Asian Buddhist building.
- 1
Lotus-Bud Chedi Detail
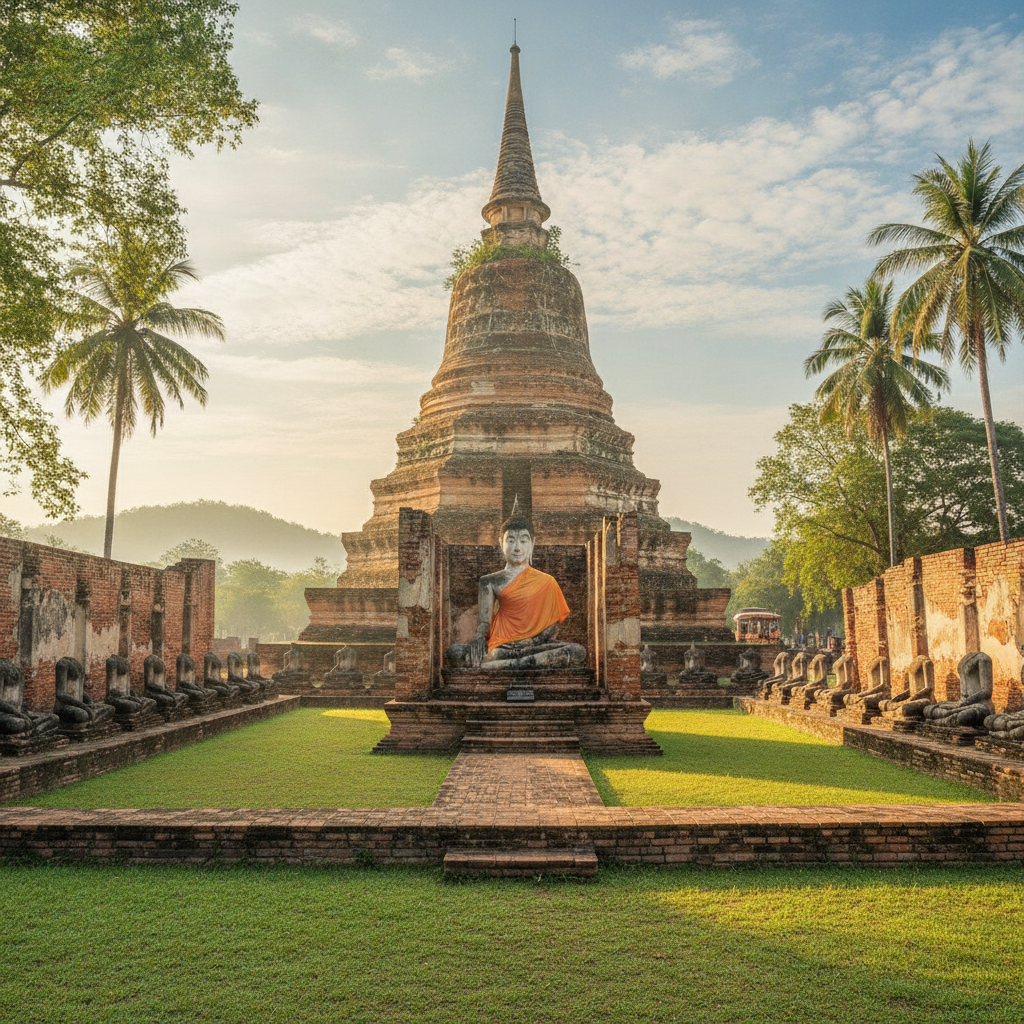
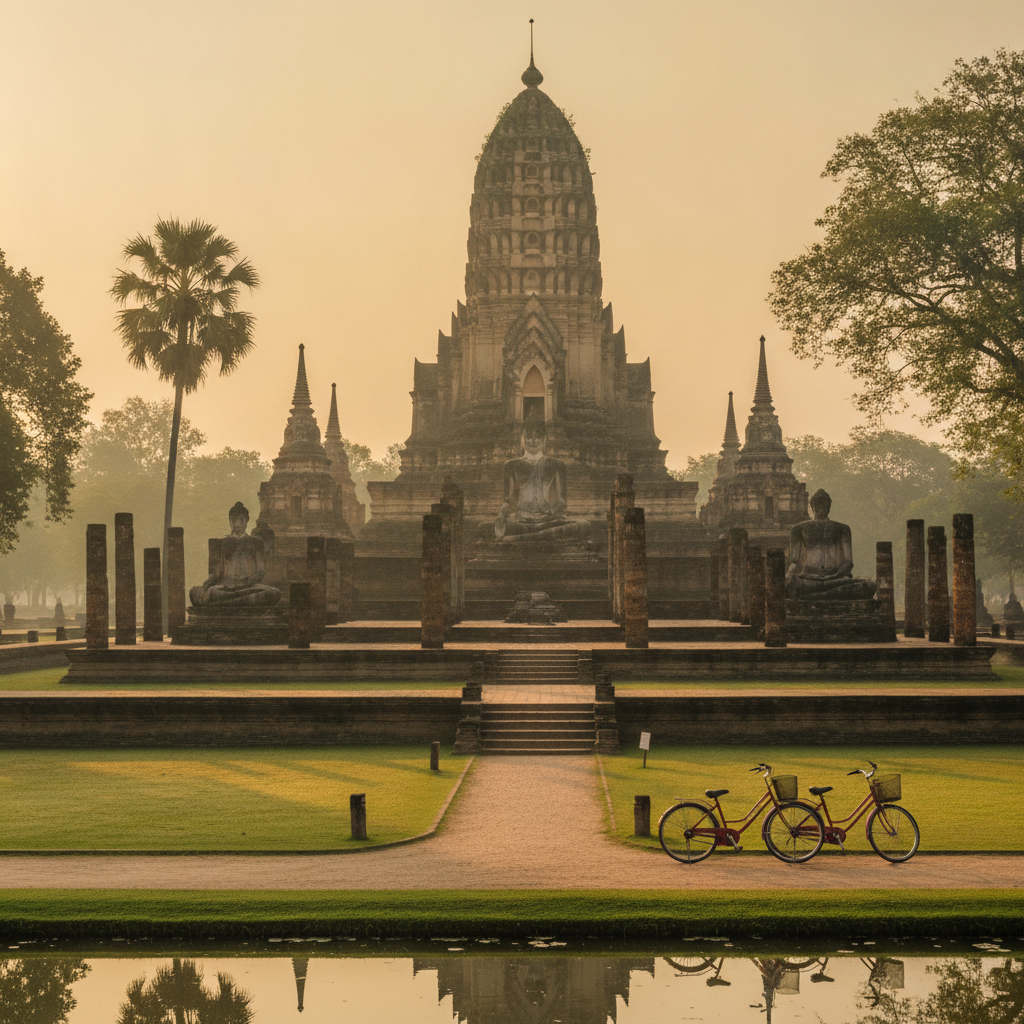
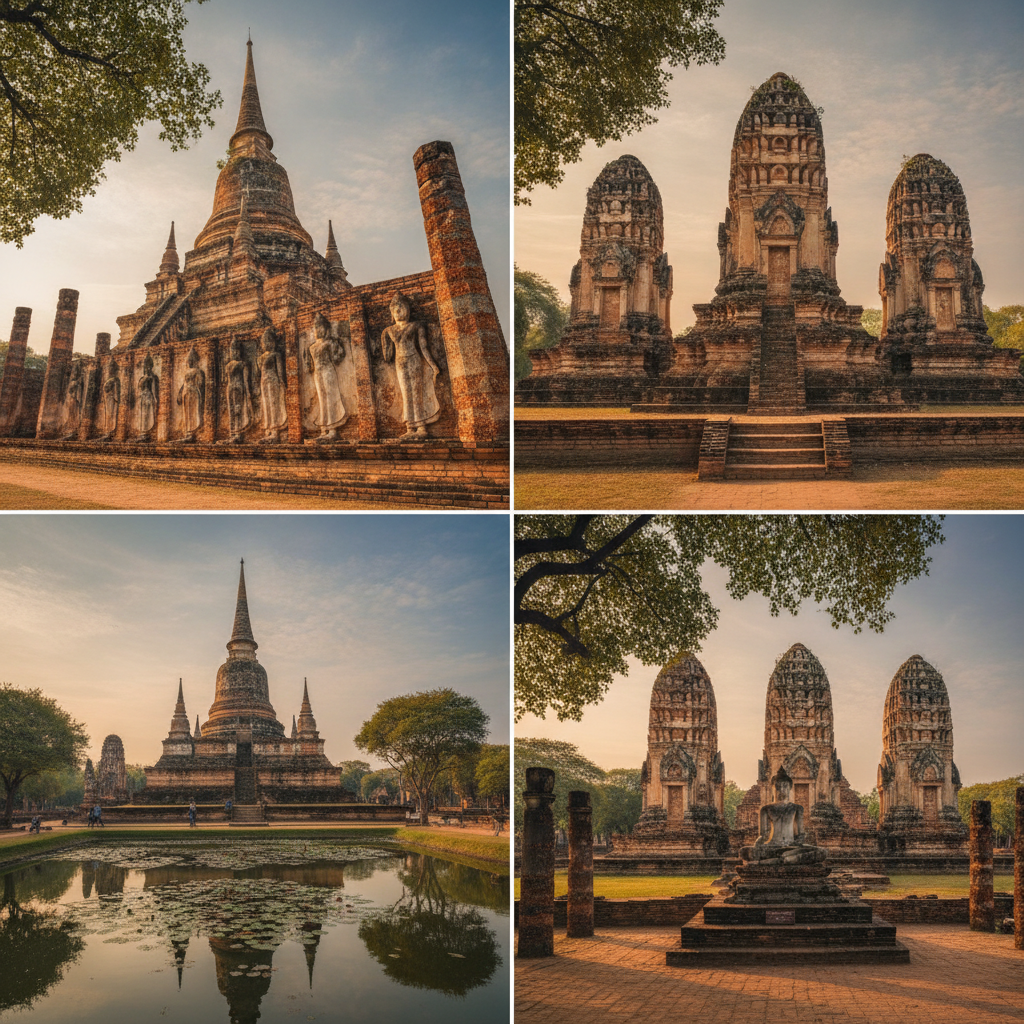
The lotus-bud chedi (stupa) form that is the most distinctive architectural innovation of the Sukhothai period can be examined in its most perfect expression at the central chedi of Wat Mahathat — the elongated tapering form (rising from the square base through the octagonal section to the circular drum and then the lotus-bud upper portion terminating in the gilded finial) represents a specifically Thai architectural synthesis of the Sri Lankan dome stupa (the bell-shaped form received from the Theravada reform monks) with the Indian and Khmer tower forms (the prangs that dominate the older temples at the same site). The lotus-bud chedi at Wat Mahathat established the formal vocabulary that would define Thai religious architecture for the following centuries.
- 2
Laterite Construction Method
The laterite (a red iron-rich rock that hardens on exposure to air, quarried from the shallow deposits in the Sukhothai area) that forms the primary building material of the Sukhothai temple platforms and walls documents the pragmatic architecture of a kingdom building in an area where the easily worked stone of the Khmer empire's mountain quarries was unavailable — the laterite blocks (cut from the soft, quarriable wet state and hardened into durable building material after exposure) were used for the structural elements while the more expensive imported or locally cast bricks were reserved for the finishing surfaces and the decorative details. The distinctive red-brown colour of the laterite ruins (contrasting with the white-plastered brick elements that are still partially preserved at some sites) creates the characteristic visual palette of the Sukhothai historical landscape.
- 3
Stucco Decoration Fragments
The stucco decoration fragments preserved on the columns, lintels, and wall surfaces of the Sukhothai temples reveal the originally painted and polychrome character of architecture that appears today as plain brick and laterite — the stucco (lime plaster applied over brick and carved in situ or moulded in reusable moulds) depicted the floral scrollwork, the naga serpents, the kinnari (half-bird, half-human celestial beings), and the kneeling devotees that formed the decorative programme of the temple facades. The fragments preserved under protective overhangs or embedded in the less-eroded sections of the walls provide the most direct evidence of the visual richness of the original architectural surfaces.
- 4
Water Management System
The water management infrastructure of the ancient city of Sukhothai (the moats, the reservoirs, the canals, and the earthen banks that constituted the irrigation and water supply system of a major pre-modern city in the seasonal tropical climate) is partially preserved and partially visible in the historical park's landscape — the moat surrounding the historical park (still filled with water in the rainy season), the ponds within the city walls, and the traces of the canal system documented by aerial photography reveal the hydraulic engineering achievement that allowed a city of potentially 80,000 inhabitants to survive the dry season water deficit of the northern Thai climate. The water system's integration with the Buddhist cosmological vision (the city as a mandala of sacred space surrounded by water) demonstrates the synthesis of practical and spiritual dimensions in the ancient city planning.
- 5
Brick Bonding Patterns
The different brick bonding patterns visible in the different construction phases of the major Sukhothai temples document the changing building techniques over the 13th-16th century span of the historical park's construction — the early phase's relatively thick brick bonded with the mud mortar of the pre-lime technology, the middle period's thinner and more consistently sized brick bonded with lime mortar, and the later restorations visible in the different brick texture and mortar colour of the conservation works conducted in the 20th century provide a construction history visible to the attentive observer in the fabric of the walls themselves. The brick details visible in the partially collapsed sections of the temple walls (where the interior construction is exposed) reveal the solid brick construction technique of the Sukhothai period (the walls filled with rubble brick rather than faced with a single brick shell over a rubble core).
- 6
Vihara Column Grid
The regular grid of the octagonal laterite columns that survive from the collapsed roof system of the Sukhothai vihara halls (the worship halls attached to the main chedi of each temple complex) document the spatial organisation of the temple congregation space — the column grid (typically three bays wide and five to seven bays long, with the central bay forming the processional axis from the entrance to the main Buddha image) is the structural expression of the organisational hierarchy of the Theravada Buddhist worship ceremony, where the monks occupy the front rows and the lay worshippers sit behind in the decreasing grades of proximity to the sacred image. The columns' survival (the wooden roof they supported has long since decayed) creates the forest of stone columns that is one of the most characteristic visual elements of the Sukhothai historical park.
Walk this route with audio
Stories play automatically as you reach each stop — no tapping needed.